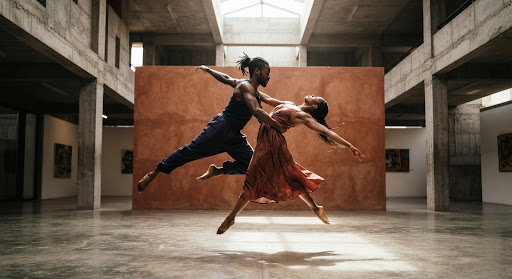
We chose a Lingala name deliberately: an anchor to Central Africa that stretches across the Atlantic and beyond. Elikia is not a museum piece of heritage, but a living cadence that speaks to modern Black lives dispersed across continents.
Media often reduces Black storytelling to either spectacle or struggle. We created Elikia for everything in between: the professional building quiet mastery, the artist refining their discipline, the person reconciling more than one homeland. This is the rich, ordinary middle, where culture is lived, negotiated and carried forward.
To document, interrogate and celebrate the intellectual and creative life of the African diaspora with literary depth and unhurried clarity.
A permanent global archive where cultural production is treated not as a fleeting novelty, but as an enduring canon.
Resisting homogenisation; honouring specificity in every voice.
Rigorous editorial standards that honour the intellectual weight of our subjects.
Cultivating an interdependent network across oceans and generations.
Beyond tokenism: portraits of real presence, with depth.
The conviction that our collective future is worthy of devotion.
We verify cultural context with historical rigour, refusing shortcuts and validating perspectives from source communities.
We provide space for complexity and contradiction, measuring individuals by their craft and truth rather than reactive hype.
We handle lived traditions, sacred memories and intimate vulnerabilities with editorial reverence and care.
We publish essays and critique designed to endure on bookshelves for decades, not evaporate in weekly news algorithms.
Founder and editorial director of Elikia.
[Founder biography to be supplied by the client.]
[The founder’s letter goes here. Gaelle has not yet written the origin moment; the layout below is ready for it: drop cap, body copy, an editorial memo and a signature.]
Gaelle Mokoy
Read the stories, or get in touch with the editorial team.